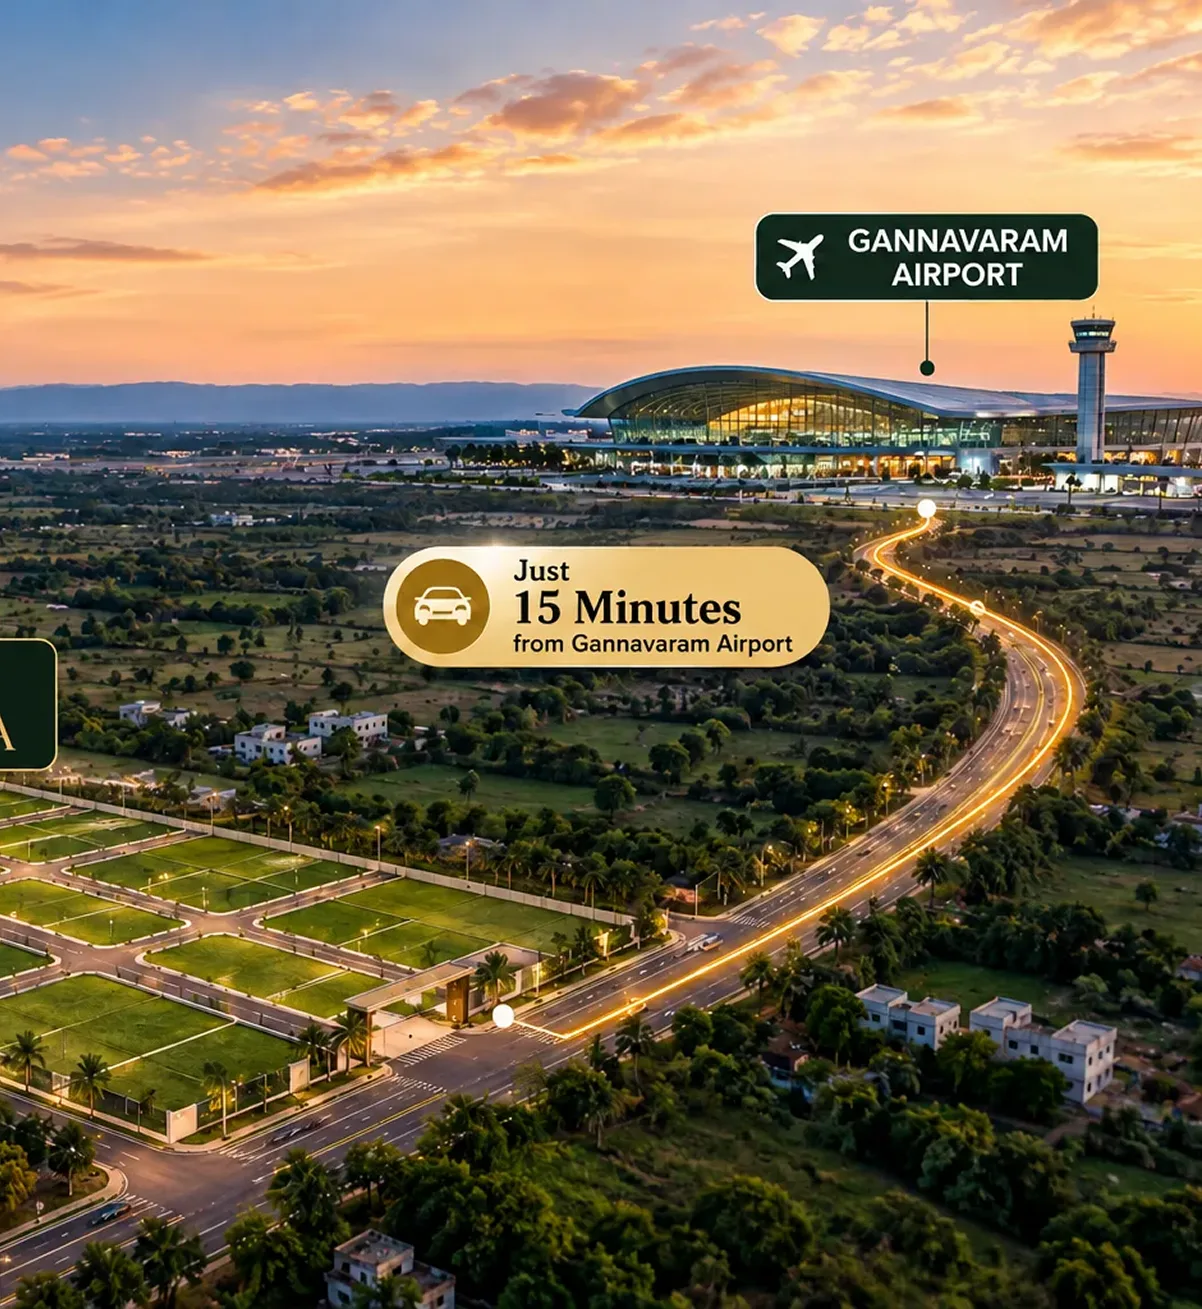
East Facing Plots

Premium East-Facing Villa Plots for Your Dream Home

Discover premium east-facing villa plots at Aadya Dwaraka, Kesarapalli, Vijayawada. Thoughtfully planned for natural light, comfortable living, and the freedom to design a home that reflects your lifestyle and aspirations.
Property Type:
East-Facing Villa Plots
Plot Sizes:
Multiple Size Options
Location:
Kesarapalli, Vijayawada
Project:

Aadya Dwaraka

A Better Foundation for Your Future

Choosing the right plot is the first step towards building a home that feels truly yours. Aadya Dwaraka offers a planned residential setting where you can explore your preferences and make informed decisions for your future.
With a focus on thoughtful planning and residential convenience, Aadya Dwaraka offers east-facing villa plots for those aspiring to build a home of their own. Explore the master layout, review available plot dimensions, and select a space that complements your vision.
  • Clearly Defined Plot Layouts
  • Planned Residential Development
  • Multiple Plot Size Options
  • Personalised Villa Planning

Explore Plans for Your East-Facing Villa Plot

Plot Dimensions

Explore the plot dimensions available at Aadya Dwaraka to identify a space that suits your villa plans. Review the measurements provided for individual plots and understand how each option can accommodate your preferred home design.
  • Clear Plot Measurements
  • Informed Plot Selection
  • Better Space Planning

4,800 Sq. Ft.

Total Built-up Area

East Facing

Plot Orientation
Visualise the foundation of your dream villa at Aadya Dwaraka. Explore a sample ground floor layout featuring thoughtfully arranged living spaces, functional room placement, and convenient access, helping you plan a home that suits your family's lifestyle.
  • Practical Space Utilisation
  • Functional Room Arrangement
  • Comfortable Living Spaces

1,708 Sq. Ft.

Floor Area

24′3″ × 17′

Parking Area

10 m East Road

Road Facing

First Floor Plan

Explore the first-floor layout of the typical east-facing villa at Aadya Dwaraka, featuring thoughtfully arranged private spaces, a spacious family lounge, and comfortable areas for relaxation. The layout balances privacy and functionality to support modern family living.
  • Dedicated Private Living Spaces
  • Spacious Family Lounge
  • Functional Room Planning

1,708 Sq. Ft.

Floor Area

16′9″ × 15′6″

Master Room

18′1½″ × 25′

Family Lounge

Second Floor Plan

Discover the thoughtfully designed second floor of the typical east-facing villa at Aadya Dwaraka, featuring dedicated entertainment spaces, a spacious lounge, and open terraces. Designed to complement modern lifestyles, this floor offers versatile spaces for relaxation, recreation, and family gatherings.
  • Dedicated Home Theatre & Multipurpose Hall
  • Spacious Lounge & Entertainment Area
  • Open Terrace Living Spaces

1,384 Sq. Ft.

Floor Area

16′9″ × 15′6″

Home Theatre

12′6″ × 15′6″

Open Terrace